
Removing a load-bearing wall: what you need to know before renovating
Remove a load-bearing wall is one of the most common projects when wanting to create an open concept, enlarge a kitchen, or combine two rooms. However, this wall does not only play a separating role: it can bear the loads of a floor, a story, or the roof and transmit them to the foundations. Removing it without having planned a new load path can cause deformations, cracks, and, in severe cases, compromise the stability of the structure.
Why removing a load-bearing wall requires a structural analysis
In a building, loads must follow a continuous path down to the foundations. A load-bearing wall can support floor joists, a beam, a wall on the upper floor, or part of the roof. When it is removed, these loads must be taken up by another system, usually a beam and vertical supports.
The difficulty arises from the fact that it is not enough to just choose a «big» enough beam. The engineer must know the span, the loads, the materials, the geometry of the building, and the capacity of the supports that will receive the new beam. It is then necessary to verify that the columns or studs transfer the forces down to a foundation capable of supporting them.
How to identify a load-bearing wall?
Some clues can guide the analysis, but none replaces a professional verification. A wall perpendicular to the joists is often suspicious, as is a wall aligned with a beam or a column in the basement. Exterior walls are generally load-bearing, but some interior walls are as well. In an older building, previous renovations may also have modified the original system.
- Wall located under the end or intersection of joists.
- Wall aligned from one floor to another.
- Wall resting above a beam or columns on the lower level.
- Load-bearing wall supporting roof elements or another structure.
- Presence of concentrated loads near the planned opening.
Existing plans are useful, but they must be compared against the reality of the building, especially if several renovations have taken place since they were produced.
What happens if you remove a load-bearing wall without reinforcement?
The structure will seek another path to take up the loads. This can cause joist deformation, floor sagging, cracks in partitions and masonry, or overloading of neighboring elements. Damage is not always immediate: some appear progressively over time.
An improvised reinforcement can also shift the problem. Adding a beam without checking the supports, for example, can create two significant concentrated loads at the ends. If these loads are not properly transferred down to the foundations, settlement or deformation can occur.
The replacement beam: steel or engineered wood?
Both solutions are common. An engineered wood beam, such as LVL, can be suitable for many residential renovations. Steel is often used when spans are long, available space is limited, or loads are high. The choice depends on the project rather than a general preference.
The engineer calculates the beam, but also its supports, columns, connections, and the elements located beneath these new loads. A stiffer beam can reduce deformations, but it can also be heavier or require different installation details. The sizing must therefore be integrated into the architectural design and the construction method.
Exposed or flush-mounted beam in the ceiling?
An exposed beam is often simpler to install, as it is placed beneath the joists. A flush beam can offer a more uniform ceiling, but it generally requires more preparation: the joists must be supported or connected to the beam, and the connections must be detailed.
The choice influences the cost, construction time, and technical constraints. It must be decided before demolition so that the contractor knows exactly how to temporarily support the structure and install the new elements.
The steps to properly remove a load-bearing wall
- Inspection and survey : check the wall, joists, lower levels, and bearing conditions.
- Calculation of charges: determine the loads that the wall currently supports.
- Reinforcement design: size the beam, columns, supports, and connections.
- Engineer plans: Prepare the necessary details for the permit and the contractor according to the project.
- Temporary shoring: Support the structure before removing the wall.
- Installation: install the beam and supports according to the plans.
- Work inspection: A monitoring visit may be scheduled for critical steps.
Why the engineering plan is important
The plan translates calculations into usable instructions for the job site: element dimensions, support locations, connection types, and special details. It serves as a common reference for the owner, the contractor, and other stakeholders. Depending on the municipality and the scope of the work, signed and sealed plans may be required in the permit process.
BE3I produces plans for renovations, openings, and structural modifications as part of its service. Structures and Foundations. L’Ordre des ingénieurs du Québec Identify the design, the sizing of load-bearing elements, and drafting among the skills in the building structure field.
Temporary shoring: a step not to be missed
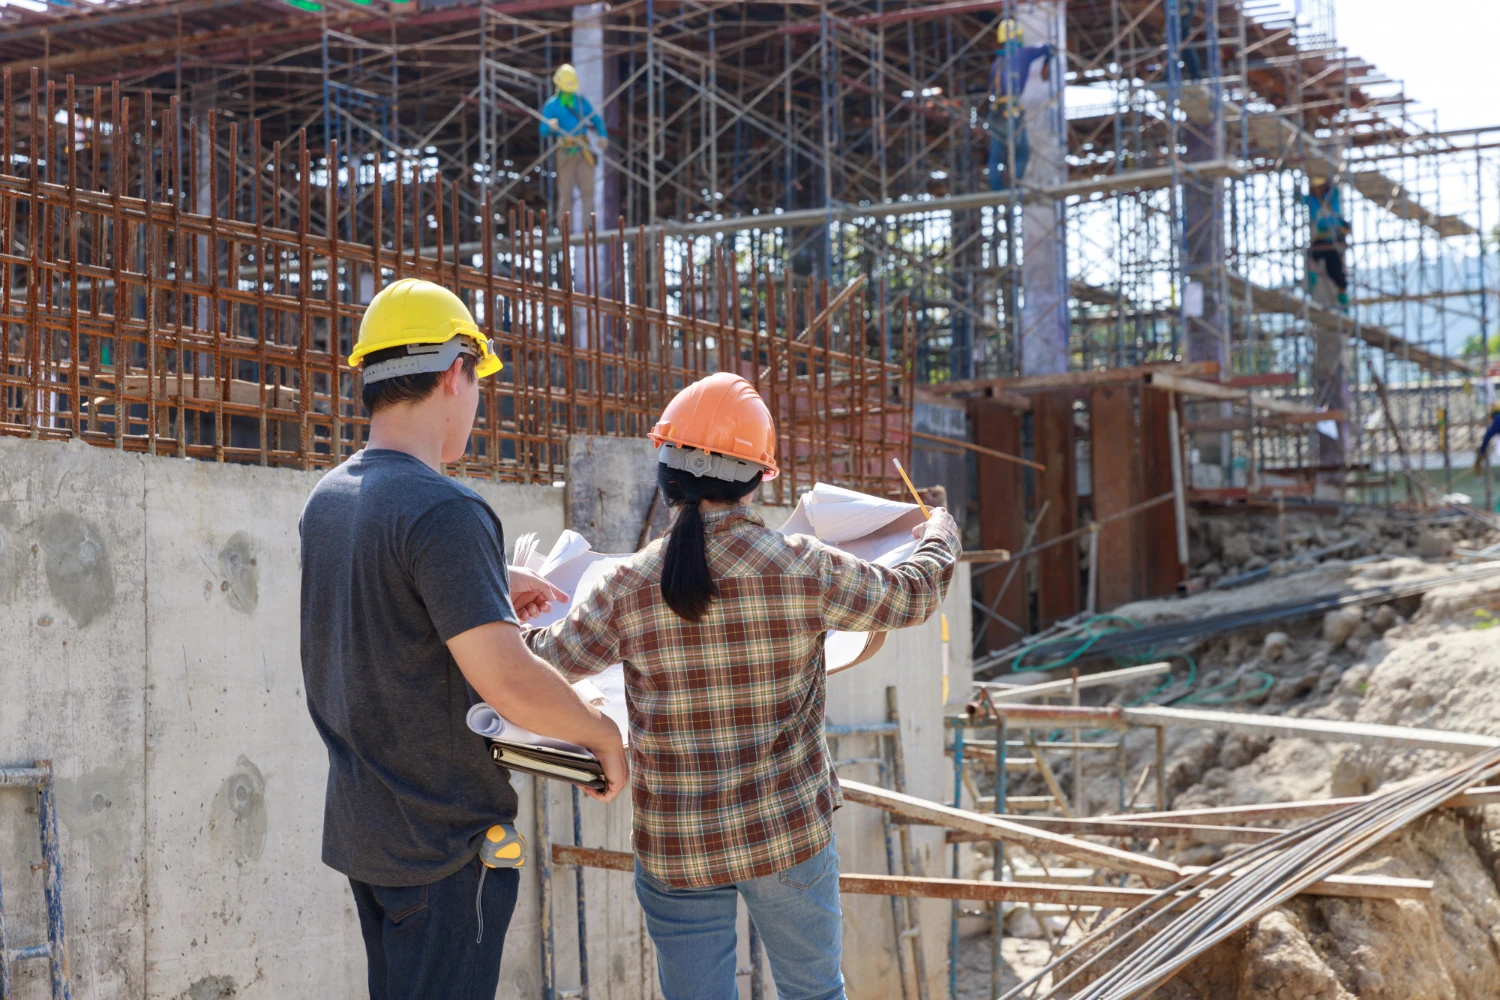
Before demolishing the wall, the loads must be temporarily supported. Shoring maintains the structure while the beam and permanent supports are installed. An incorrect sequence can cause deformations even before the final reinforcement is put in place.
The contractor must therefore understand the critical stages of the project. When the site presents particular constraints, the plan may specify certain sequencing or temporary support requirements depending on the mandate.
The foundations under the new supports
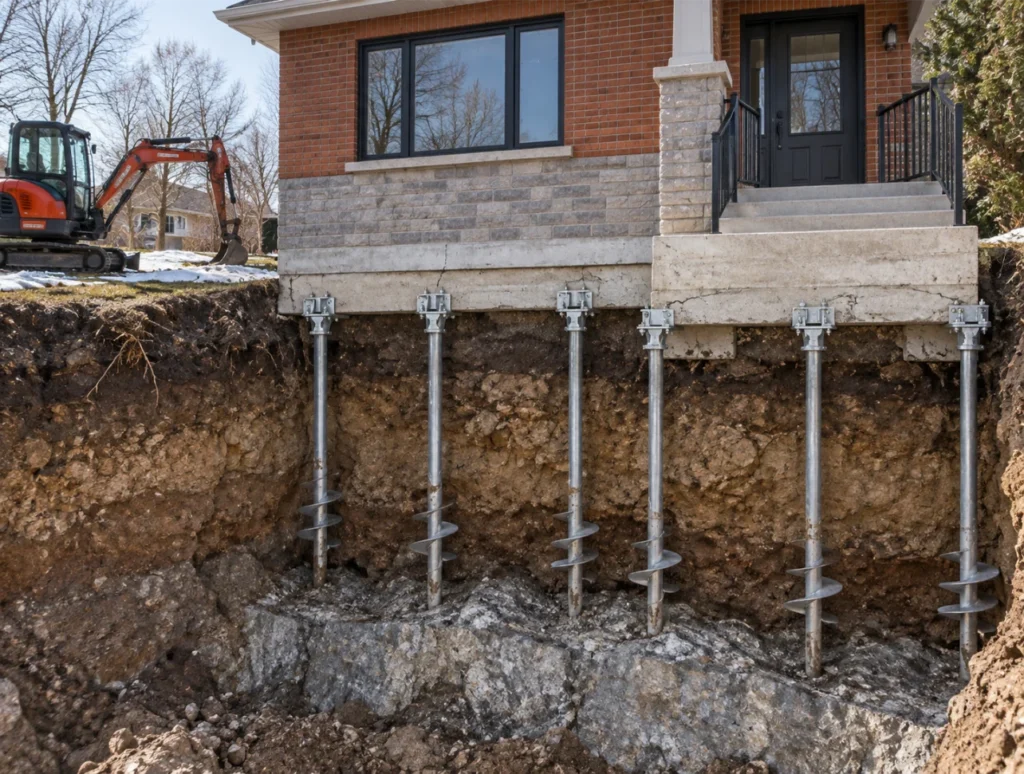
The removal of a wall spanning several meters can transform a distributed load into two concentrated loads at the ends of the beam. These loads then transfer down to the lower level. It is therefore essential to check what is beneath the new columns: existing beam, foundation wall, footing, or slab.
If the existing supports are not sufficient, reinforcement may be necessary. This is a major reason why the project must be analyzed as a complete system rather than as the simple replacement of a wall with a beam.
And what if the project is part of a larger renovation?
When the opening of a load-bearing wall accompanies an extension, a roof modification, or a vertical extension, it is best to coordinate the calculations within the same structural concept. The new loads can modify the chosen solution for the beam and foundations.
The site supervision can also be integrated into the mandate to verify important steps before they are closed out by finishes.
Before starting your work
Do not start the demolition until you have confirmed the function of the wall and the reinforcement solution. Forward the existing plans, the dimensions of the desired opening, and photos of the lower and upper levels to the engineer. This information will help prepare for the visit more effectively and identify the areas that will need to be opened or checked.
If you would like remove a load-bearing wall in Greater Montreal, request a quote from BE3I before the start of construction.
Frequently asked questions
Can we know for sure that a wall is load-bearing by looking at the joists?
The orientation of the joists is a clue, but hidden beams, changes in direction, or previous renovations can alter the behavior. A thorough check is preferable.
Is a steel beam always better?
No. The right material depends on the span, loads, available space, connections, and site constraints.
Should we monitor the work?
Monitoring is not identical for all projects, but a visit at critical stages can be useful to check elements before walls and ceilings are closed.