Vertical extension: feasibility study, underpinning, and engineer's plans
One vertical extension, also called vertical extension, makes it possible to increase the living area without increasing the building's footprint on the land. It is an interesting solution for a house, a plex, or certain existing buildings, but it directly modifies the loads transmitted to the structure and the foundations. Before designing the new floor, it is therefore necessary to verify whether the existing building can support this additional weight and to determine the necessary reinforcements.
Why a vertical extension starts with a feasibility study
The existing building was not necessarily designed to support an additional level. Even when the walls appear robust, the actual capacity depends on the foundations, beams, columns, load-bearing walls, floors, and connections. The structural feasibility study seeks to determine whether these elements can bear the new loads or if they must be reinforced.
This step also helps identify constraints before finalizing the architecture. It is more efficient to adapt the concept from the start than to discover, after the plans are drawn, that a foundation or beam cannot support the anticipated loads.
What does the engineer check in the existing building?
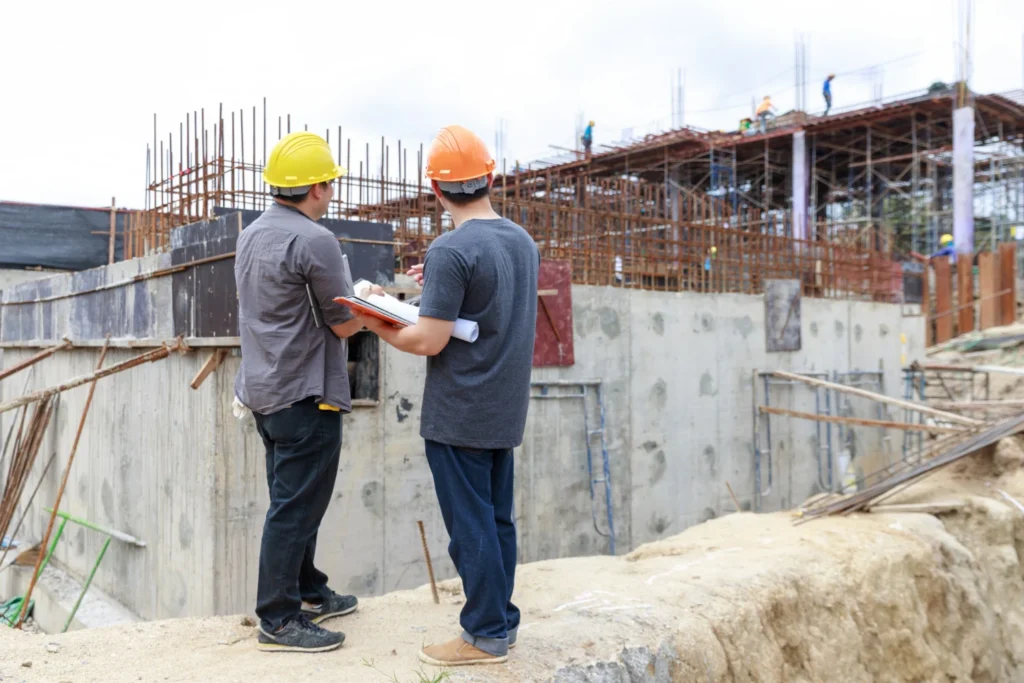
The engineer examines the structural configuration and load path. They check the dimensions and direction of the joists, the location of load-bearing walls, beams, and columns, as well as the conditions in the basement or at the foundation level. Existing plans, when available, are compared with the observed reality.
- Existing foundations and footings.
- Load-bearing walls and columns.
- Beams and floors.
- Roof structure to be modified or removed.
- Previous openings and transformations.
- Signs of movement, cracks, or deformation.
Can the foundations support an extra floor?
This is one of the central questions. The weight of the new floor must be transmitted all the way to the ground. If the existing foundations are adequate and the load path is consistent, reinforcements can be limited. In other cases, the capacity of the footings or the soil can become the determining factor.
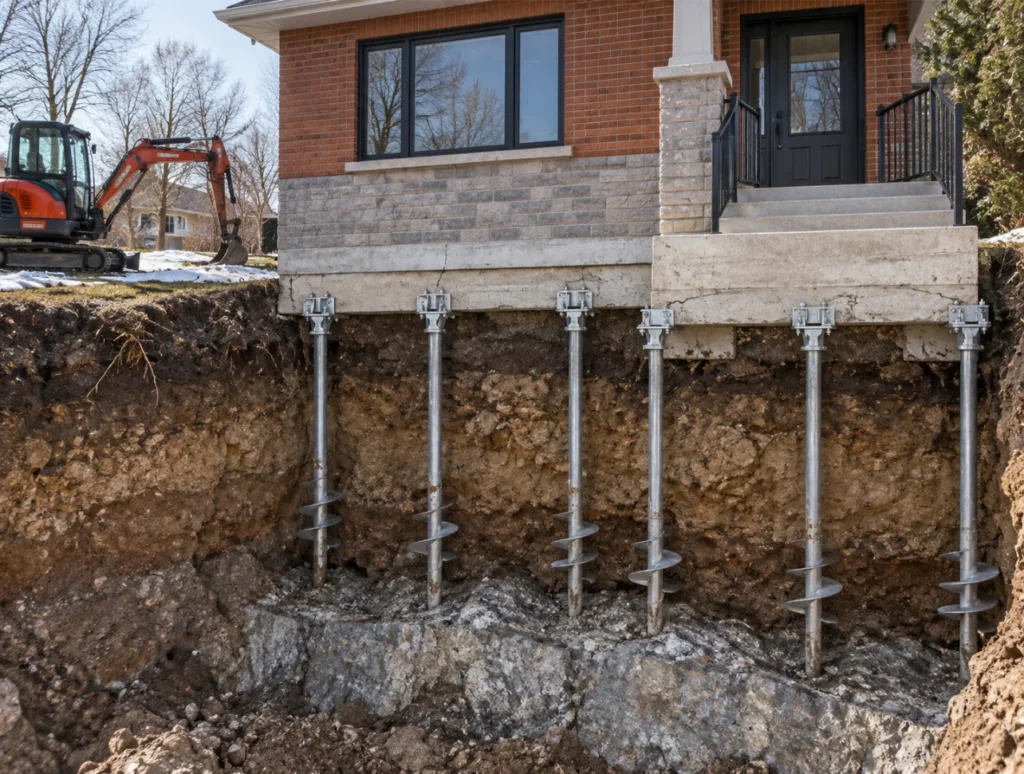
The analysis can lead to strengthening recommendations, a geotechnical study, or underpinning work. The’Ordre des ingénieurs du Québec includes foundation design, underpinning, and piles among the relevant building structure skills.

What is underpinning?
Underpinning encompasses methods used to strengthen or extend an existing foundation to bear new loads or correct certain conditions. Depending on the building and the soil, this may involve widening footings, mass concrete blocks, piles, or other specifically designed solutions.
The work directly affects the stability of the building and must be phased carefully. The chosen solution depends on the geometry, the loads, site access, and geotechnical conditions. A method suitable for a house is not necessarily suitable for a multi-family building.
Vertical extension and wooden, steel or combined structure
The weight of the new floor strongly influences the project. A lightweight wood structure can sometimes reduce the added loads, but it must still be sized for permanent loads, live loads, snow, wind, and other applicable requirements. Steel can be used to span long distances, create openings, or take up concentrated loads.
In many projects, the solution combines several materials. The engineer seeks a system that respects the architecture while maintaining a clear load path down to the foundations.
The steps of a structural feasibility study
- Collection of plans, photos, and information on previous work.
- Building inspection and survey of accessible structural elements.
- Preliminary load assessment of the future floor.
- Analysis of beams, load-bearing walls, columns, and foundations.
- Identification of reinforcements or further investigations.
- Coordination with the architectural concept and regulatory constraints.
- Preparation of structural plans when the project is confirmed.
Why engineer plans become essential
Once feasibility is confirmed, the plans indicate the structure of the new floor and the modifications to be made to the existing building. They may specify the new beams, columns, load-bearing walls, connections, floor reinforcements, and foundation interventions. They serve as a reference for the contractor and are used in the permit process according to project requirements.
BE3I produces structural plans for extension and vertical extension projects through its department Structures and Foundations.
Adding a floor to a plex or multi-unit building
Projects on plexes or multi-family buildings require additional coordination. Loads may cross multiple levels before reaching the foundations, and work must often be organized in an occupied building. Existing openings, party walls, mechanical systems, and access constraints influence the design.
For larger projects, the page Heavy residential, plex, commercial and industrial BE3I's support for complex structures, multi-story buildings, and major transformations.
What happens during construction?
The demolition of the roof and the opening of certain elements make the construction sequence particularly important. Temporary supports may be necessary before the installation of the new elements. The contractor must follow the plans and coordinate the critical steps to avoid overloading any part of the structure during the work.
One site supervision may be scheduled in order to check important elements before they are covered. The scope of the monitoring is defined according to the project and the mandate.
What impact on the project budget?
The cost does not depend solely on the added area. Two projects of the same size can have very different budgets depending on foundation capacity, the amount of reinforcement, site access, the type of structure, and the work required in the existing levels. An early feasibility study precisely identifies structural items that could strongly influence the budget.
It also helps the architect and the owner compare different options: keeping certain walls, changing the location of an opening, lightening the structure, or adjusting the geometry of the new floor.
Vertical extension and existing load-bearing walls
The project may require modifying the walls of the lower levels to create an open space or adapt the traffic flow. Each modification must be integrated into the global calculation. Our article on how to remove a load-bearing wall explain why the beam, columns, and their supports must be designed together.
In a vertical extension, these openings may receive higher loads than before, because they now support an additional level. An existing beam that was sufficient for the original house may therefore need to be replaced or reinforced.
Prepare your vertical extension project with BE3I
Before the visit, gather the existing plans, a preliminary plan of the future floor, photos of the basement and current levels, as well as any available information on previous renovations. These documents will help the engineer quickly understand the structural system and the project's constraints.
BE3I carries out feasibility studies, structural plans and foundation analyses for projects of vertical extension in Greater Montreal. Request a quote before launching the detailed design or demolition.
Frequently asked questions
Can all houses have an extra floor added?
No. Feasibility depends on the existing structure, foundations, soil, geometry, and regulatory constraints.
Do foundations always need to be reinforced?
Not necessarily. The study serves precisely to determine whether the existing capacity is sufficient or if reinforcements are required.
Can we do the architecture before the structural design?
A preliminary concept is useful, but it is better to validate the structure early to avoid developing an architectural solution that is difficult or costly to implement.