Foundation stabilization by piles: diagnosis, plans and execution
The foundation stabilization using piles is a solution used when a building's foundation can no longer properly rely on the soil near the surface. The principle consists of transferring a portion of the loads to deeper layers capable of providing better support. Before installing piles, however, it is necessary to understand why the foundation is moving, measure the extent of the settlement, and design a solution suited to the loads and site conditions.
What signs can indicate foundation settlement?
A foundation movement rarely manifests as a single symptom. The homeowner may observe widening cracks, a sloping floor, doors or windows that no longer close properly, a separation between certain elements, or stair-step cracks in the masonry. The repetition of these signs on multiple levels may indicate a more global movement.
However, it is necessary to distinguish between old, stabilized deformations and still active movement. A foundation crack can have multiple causes; therefore, piers are not the automatic answer to all cracks.
Why might the soil no longer properly support the building?
The bearing capacity of a soil depends on its nature, density, water content, and applied loads. Differential settlement can occur when one part of the building rests on different soil conditions or when moisture varies significantly. Nearby construction, drainage modifications, or increased loads can also influence the behavior.
The diagnosis must therefore take into account the building and its environment. In some cases, a geotechnical study is necessary to characterize the soil layers and guide the type of deep foundation to be used.
The diagnosis prior to foundation stabilization by piles
The engineer starts by documenting the symptoms and history. They may take level readings, measure cracks, observe the masonry, inspect accessible foundations, and analyze the load path. The objective is to determine which areas have moved and whether the movement still appears to be evolving.
The presence of a settlement is not sufficient to size the piles. It is necessary to know the loads of the structure, the configuration of the existing foundations, and, when required, the soil characteristics. This information makes it possible to establish a solution that treats the cause rather than a mere symptom.
How do piles stabilize a foundation?
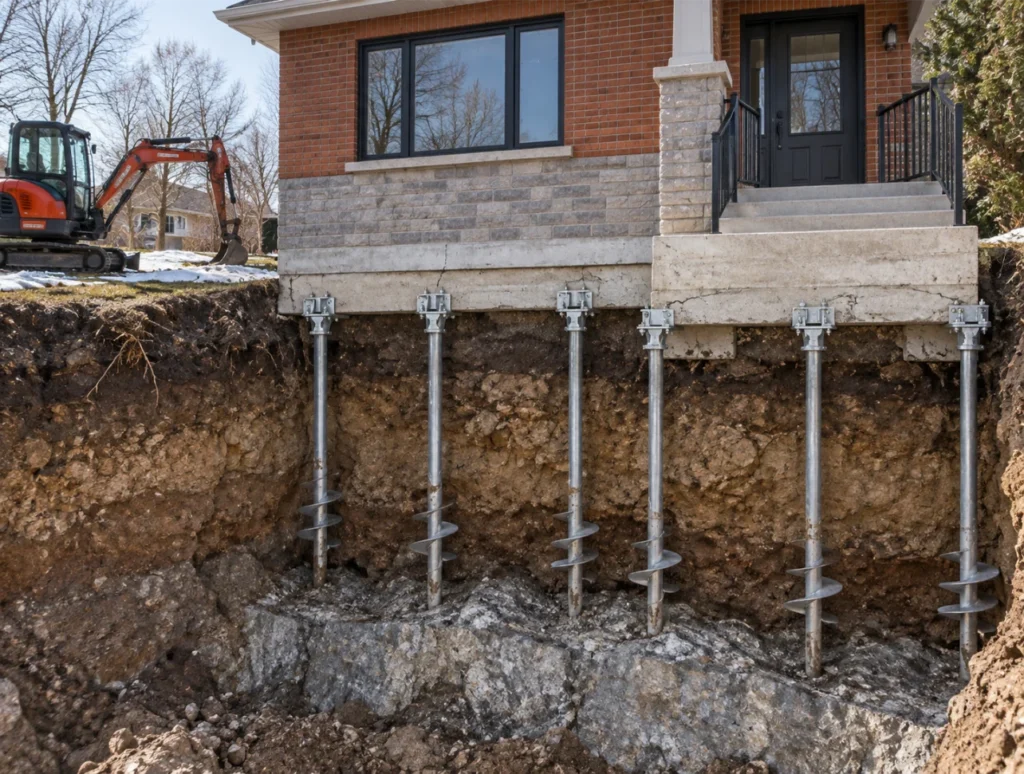
Piles transfer loads to deeper soil or develop their capacity through a combination of end-bearing and friction, depending on the pile type and geotechnical conditions. They are connected to the existing foundation by corbels, pile caps, or other structural details designed to absorb the forces.
The system must be conceived as a whole. The pile capacity, the resistance of the existing foundation, and the connection detail are all important. Installing a high-performance pile beneath a foundation that is not capable of properly transferring the load does not solve the problem.
The main types of piles
Several technologies exist and the choice depends on the soil, access, loads, and project constraints. Screw piles, or helical piles, are common in certain projects because they can be installed with relatively compact equipment. Other projects may use driven piles, micropiles, or different systems.
- Helical piles: elements equipped with helices installed by rotation in the ground.
- Driven or bored piles: elements installed until the desired resistance is reached.
- Micropiles: small-diameter solutions that can be adapted to certain restricted access areas.
- Other deep foundations: chosen according to geotechnical conditions and loads.
L’Ordre des ingénieurs du Québec includes deep foundations and piles among the specialized elements related to the building structure, frames, and foundations.
The engineering plan for the piles
The plan specifies the designed solution: pile locations, required capacity, connection details, local foundation reinforcement, and a specific sequence when necessary. It serves as a reference for the contractor and allows for the coordination of the work with existing conditions.
The number of piles is therefore not chosen solely based on the length of the facade or a standard rule. It depends on the load distribution and the capacity available for each element. A lightweight house and a multi-family building will not require the same approach.
What is underpinning?
Underpinning involves working under or around an existing foundation to strengthen it, extend it, or transfer its loads. Piles can be part of this strategy, but they are not the only method. The engineer chooses the solution based on the nature of the movement, the condition of the foundations, and the site constraints.
These works are delicate because they directly affect the stability of the building during the intervention. They must be planned in phases so as not to simultaneously weaken long portions of the foundation.
The steps of a stabilization project
- Building inspection and symptom survey.
- Movement analysis and, if necessary, geotechnical investigation.
- Load calculation and solution design.
- Preparation of plans and connection details.
- Work by a specialized contractor.
- Checks or readings during installation depending on the system.
- Monitoring of critical steps when provided for in the mandate.
- Building monitoring after the work if recommended.
Can a foundation be lifted at the same time it is stabilized?
In some projects, partial lifting may be considered, but it should not be considered automatic. A building that has shifted gradually may have developed deformations and stresses in finishes, pipes, and structural elements. Lifting too quickly or attempting to return to the exact original position can create new damage.
The priority objective is often to stabilize the movement. The possibility and extent of a lifting operation are evaluated on a case-by-case basis depending on the structure and the risks.

Why construction monitoring is useful
Pile installation work involves steps that become difficult to verify once enclosed: local excavation, connection to the foundation, reinforcement, concrete, or installation of brackets. An site supervision can allow the engineer to check certain key steps against the plans.
The monitoring mandate must specify the planned visits and the elements to be observed. It does not replace the contractor's responsibility for their execution methods, but it provides additional technical control over the targeted structural elements.
Stabilization and future expansion work
If the landlord plans a vertical extension, an expansion or a major modification, it is best to indicate this before designing the stabilization. New loads can influence the required pile capacity and reinforcement configuration.
A comprehensive strategy avoids stabilizing the foundation for current loads only to have to modify the system shortly afterward for an expansion project.
Have a foundation diagnosed by BE3I
BE3I performs foundation inspections, movement analyses, and stabilization plans in the Greater Montreal area. The service Structures and Foundations makes it possible to define the scope of work based on the observed symptoms and the building's history.
If you notice any sagging, cracks that are developing, or deformations, request an evaluation before ordering piles directly. A foundation stabilization using piles must be based on an assessment and design suited to the building.

Frequently asked questions
Do piers fix all foundation cracks?
No. Piers are used when the problem is related to the capacity or movement of the foundation and soil. Some cracks only require repair or drainage correction.
How many piles are needed?
The number depends on the loads, the chosen system, the pile capacity, and the foundation configuration. It must be determined by design.
Is follow-up necessary after the work?
Depending on the nature of the movement and the project, the engineer may recommend surveys or monitoring to confirm stabilization.